<-- style PDP --> 4 Merrill Drive, Prince Edward County - Detached for sale for $615,000
  • new
  • for sale

4 Merrill Drive

Prince Edward County, Ontario, K0K 3L0 - Wellington Ward

$615,000

  • Neighbourhood

    Wellington Ward

  • Major Intersection

    Dorchester Drive & Merrill Drive

  • Listed Since: 7 day(s)

  • Last update: 6 day(s) ago

Overview

  • Property Type

    Detached, Bungalow

  • Bedrooms

    3

  • Bathrooms

    2

  • Basement

    Full + Part Fin

  • Kitchen

    1

  • Total Parking

    4 (2.5 Attached Garage)

  • Lot Size

    59x108 (Feet)

  • Taxes

    $4,370.00 (2026)

  • Type

    Freehold

Property Description

Property description for 4 Merrill Drive, Prince Edward County

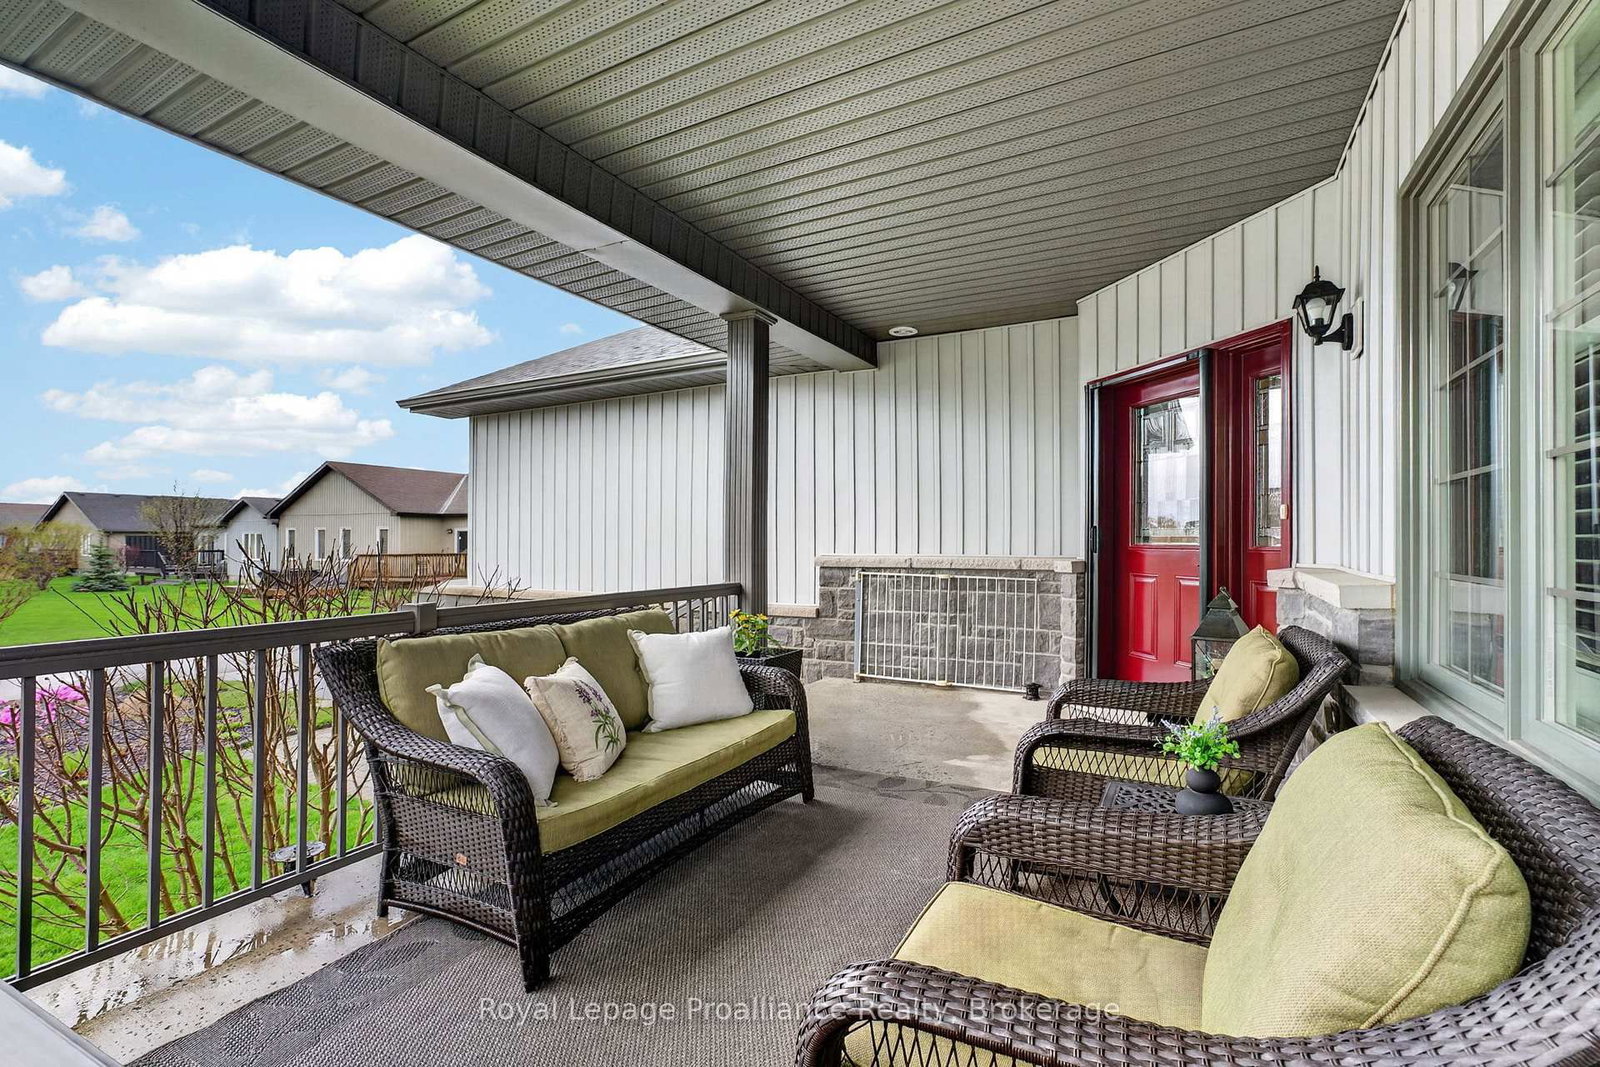
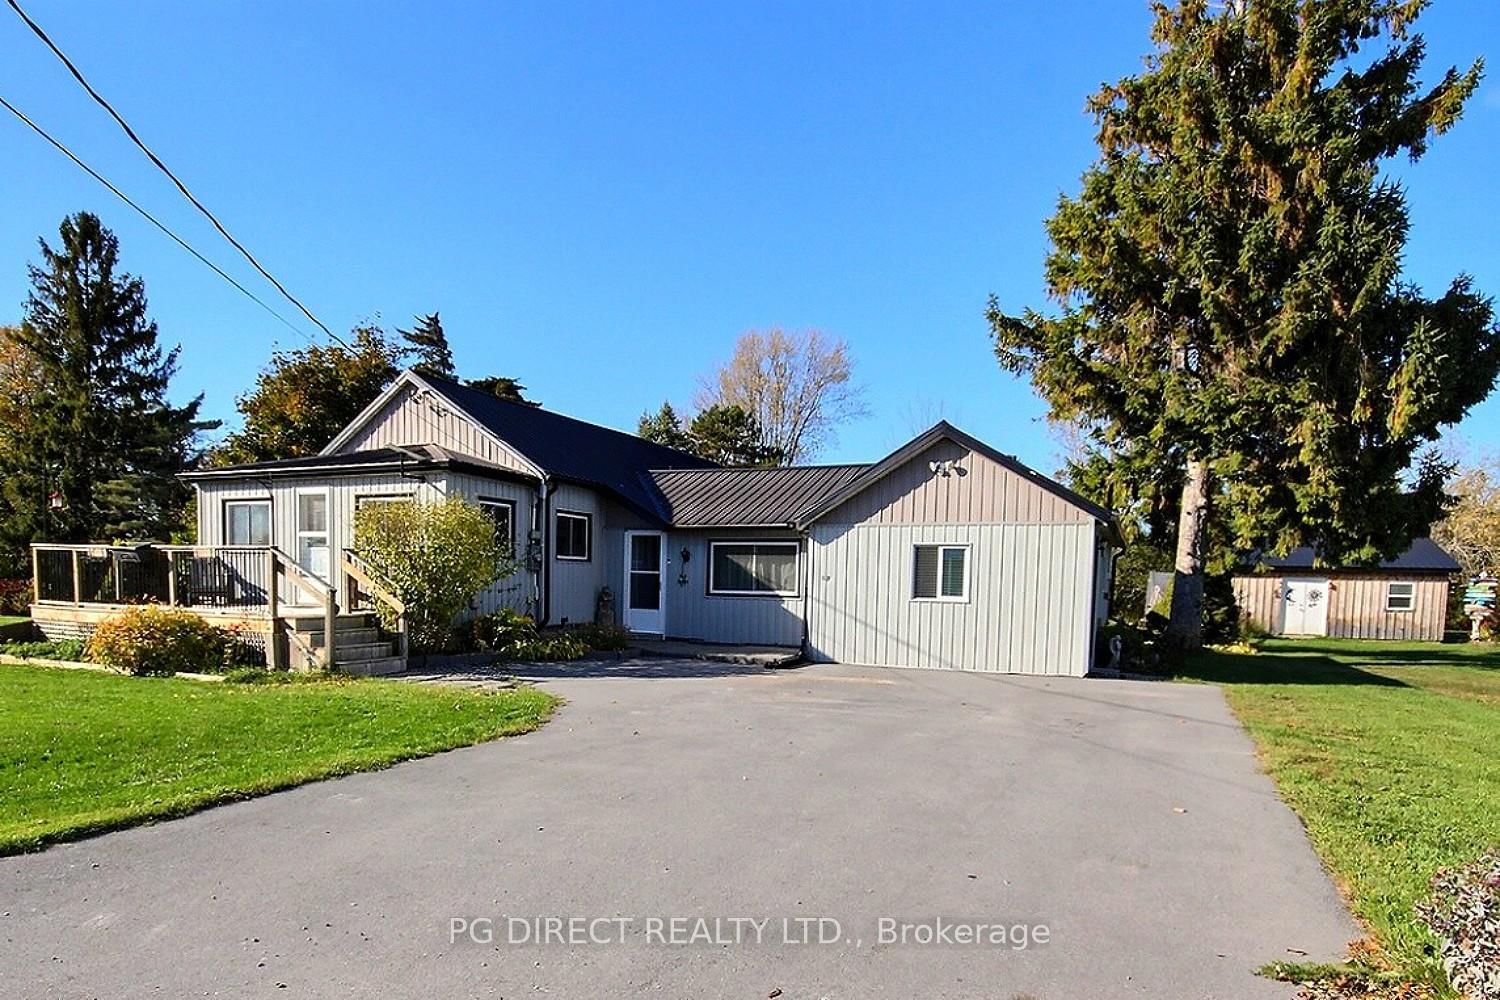
Meticulously maintained, this freehold bungalow on a quiet side-street stands out from standard community builds, delivering unmatched quality from the moment you arrive. Situated on an impressive, nearly 60-foot-wide lot, this original-owner home features a uniquely spacious, south-facing front veranda and an oversized rear deck with a shade canopy, lockable under-deck storage, and a private patio beautifully screened by mature gardens. Inside, the 1,550 sq. ft. main floor boasts airy 9-foot ceilings and is thoughtfully designed for seamless, lifelong mobility with extra-wide hallways, 36-inch doorways, and two full baths. The upscale interior showcases pristine, low-maintenance flooring, whole-home custom California shutters, and a gourmet kitchen upgraded with soft-close cabinetry, a custom range hood, and a matching wall pantry. An elegant glass pocket door and 2 sets of French doors offer the flexibility of an open-concept layout or quiet privacy, while a custom-welded metal hallway railing replaces the standard solid hallway wall to maximize natural light. The primary bedroom is well-separated, with a walk-in closet and full ensuite bathroom. Below, the bright, expansive lower level features 9-foot ceilings, three oversized above-ground windows for abundant daylight, a pre-plumbed 4-piece bath rough-in, and all utility systems neatly arranged on the back wall to maximize usable space. Advanced, high-end mechanicals include an inline high-micron water filtration system, a chlorine removal system, and a hot water recirculating pump for instant hot water at every tap. Completing this exceptional property is a massive, 610 sq. ft. fully finished, insulated, and drywalled extended double garage-over 26 feet deep to uniquely fit a long-box pickup truck-complete with a natural gas heater, industrial steel cabinetry/ work bench, direct backyard access and fully serviced mechanicals.

Listed by Royal Lepage Proalliance Realty

  • MLS #

    X13476018

  • Sq. Ft

    1500-2000

  • Sq. Ft. Source

    MLS

  • Lot Irregularities

    n/a

  • Year Built

    6-15

  • Pool

    Community

  • Drive

    Private, Pvt Double, RV/Truck

  • Garage

    Attached, 2.5 spaces

  • Total Parking

    4

  • Family Room

    Y

  • Den

    Y

  • Exterior

    Stone

  • Fireplace

    Y

  • Roof

    Asphalt Shingle

  • Foundation

    Poured Concrete

  • Elevator

    n/a

  • Water View

    n/a

  • Laundry Level

    Main

  • Heat

    Forced Air

  • A/C

    Central Air

  • Water

    Municipal

  • Water Supply

    n/a

  • Sewers

    Sewers

  • Central Vac

    Y

  • Dining

    3.92 x 4.05 ft Main level

  • Kitchen

    2.77 x 4.05 ft Main level

  • Den

    3.21 x 4.05 ft Main level

  • Living

    5.7 x 3.82 ft Main level

    Fireplace

  • Bathroom

    2.7 x 1.59 ft Main level

    3 Pc Bath

  • Laundry

    2.93 x 2.03 ft Main level

  • Primary

    4.15 x 4.13 ft Main level

  • Bathroom

    2.37 x 1.97 ft Main level

    4 Pc Ensuite

  • 2nd Br

    2.87 x 4.1 ft Main level

  • Utility

    12.62 x 11.93 ft Bsmt level

    Unfinished

  • MLS #

    X13476018

  • Sq. Ft

    1500-2000

  • Sq. Ft. Source

    MLS

  • Lot Irregularities

    n/a

  • Year Built

    6-15

  • Pool

    Community

  • Drive

    Private, Pvt Double, RV/Truck

  • Garage

    Attached, 2.5 spaces

  • Total Parking

    4

  • Family Room

    Y

  • Den

    Y

  • Exterior

    Stone

  • Fireplace

    Y

  • Roof

    Asphalt Shingle

  • Foundation

    Poured Concrete

  • Elevator

    n/a

  • Water View

    n/a

  • Laundry Level

    Main

  • Heat

    Forced Air

  • A/C

    Central Air

  • Water

    Municipal

  • Water Supply

    n/a

  • Sewers

    Sewers

  • Central Vac

    Y

  • Dining

    3.92 x 4.05 ft Main level

  • Kitchen

    2.77 x 4.05 ft Main level

  • Den

    3.21 x 4.05 ft Main level

  • Living

    5.7 x 3.82 ft Main level

    Fireplace

  • Bathroom

    2.7 x 1.59 ft Main level

    3 Pc Bath

  • Laundry

    2.93 x 2.03 ft Main level

  • Primary

    4.15 x 4.13 ft Main level

  • Bathroom

    2.37 x 1.97 ft Main level

    4 Pc Ensuite

  • 2nd Br

    2.87 x 4.1 ft Main level

  • Utility

    12.62 x 11.93 ft Bsmt level

    Unfinished

Thinking of Selling?

Find Out Your Home’s Value in Today’s Market!

No Email or Signup is required to view your home estimate.

estimate your home value

Contact Manoj Kukreja

Sales Representative,
Century 21 People’s Choice Realty Inc.,
Brokerage
(647) 576 - 2100

Manoj profile avatar

Open house for 4 Merrill Drive, Prince Edward County

Property Open House

Property History

Property history for 4 Merrill Drive, Prince Edward County

This property has been sold 1 time before. Create your free account to explore sold prices, detailed property history, and more insider data.

Sign In / Register

Mortgage Calculator

This data is for informational purposes only.

Mortgage Payment per month

Principal Amount

Interest

Total Payable

Amortization

Amortization

Closing Cost Calculator

This data is for informational purposes only.

Closing Cost Total for this property

Total Cash flow for purchasing this property

Down Payment(%)*
Additional information

Provincial Land Transfer Tax

Ontario Land Transfer Tax Rebate

Toronto Land Transfer Tax

Toronto Land Transfer Tax Rebate

PST on CMHC Insurance Premium

Lawyer Fees

$2,825

Government Registration Fee's

$164

Title Insurance

Closing Cost Total

Total Cash flow for purchasing this property

Provincial Land Transfer Tax

Ontario Land Transfer Tax Rebate

Toronto Land Transfer Tax

Toronto Land Transfer Tax Rebate

PST on CMHC Insurance Premium

Lawyer Fees

$2,825

Government Registarion Fee's

$164

Title Insurance

Down Payment(%)*

* A down payment of less than 20% is permitted only for first-time home buyers purchasing their principal residence. The minimum down payment required is 5% for the portion of the purchase price up to $500,000, and 10% for the portion between $500,000 and $1,500,000. For properties priced over $1,500,000, a minimum down payment of 20% is required.

Thinking of Selling?

Find Out Your Home’s Value in Today’s Market!

No Email or Signup is required to view your home estimate.

estimate your home value

Contact Manoj Kukreja

Sales Representative, Century 21 People’s Choice Realty Inc., Brokerage
(647) 576 - 2100

Manoj profile avatar

Recent Sold Listings in Wellington Ward, Prince Edward County

Popular Cities